
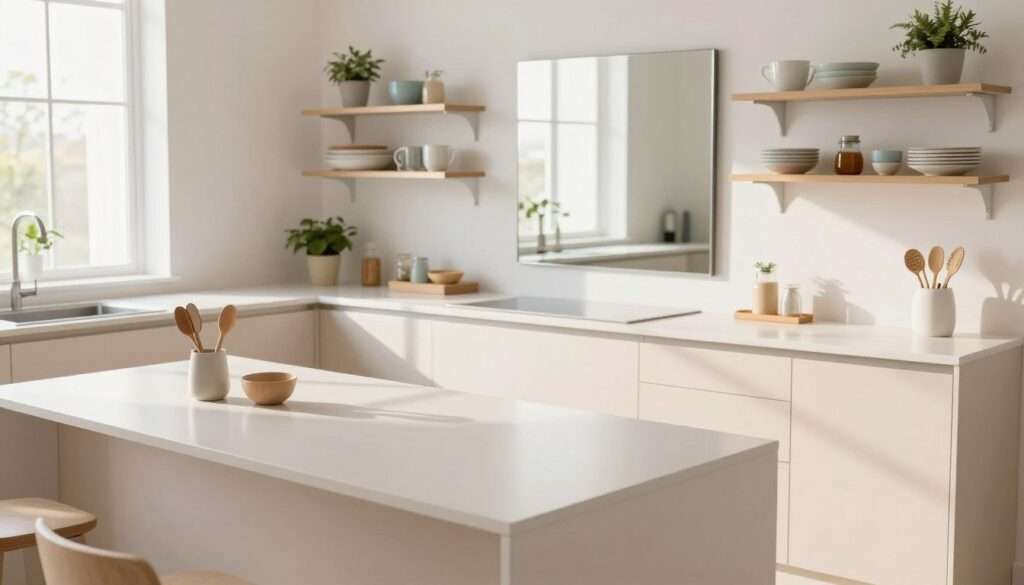

Nearly 70% of American apartments have kitchens under 100 square feet. But, you can make it look bigger with smart design. Use color, light, and layout to make it feel larger without a big remodel.
Begin by thinking in layers. Pick light colors for walls and cabinets. Add lighting to remove shadows. And, use smart storage to keep things tidy.
These tips work together to make your kitchen look bigger. It’s faster than tearing down a wall.
Make sure everything looks cohesive. Use the same style for cabinets, countertops, backsplash, and trim. This way, your eye won’t get stuck on differences.
Try open shelving, slim appliances, and reflective finishes. They make your kitchen look brighter and more open. Plus, they help it work better too.
Key Takeaways
- Use light, continuous color to make walls and ceilings recede.
- Layer natural and artificial light to remove shadows and add depth.
- Keep counters clear and add smart storage to maintain open sightlines.
- Choose reflective finishes and slim appliances to reduce visual weight.
- Combine several easy kitchen design tips for a bigger-looking result without renovation.
How to Make a Small Kitchen Look Bigger (Easy Tricks)
See your kitchen as a whole system. A unified color scheme and smart layout make it look bigger. You don’t need a big renovation to make a difference. Small changes in color, lighting, and storage can make a big impact.
Quick overview of the approach
Focus on three key steps: simplify surfaces, extend sightlines, and boost light. Use the same flooring and matching colors for counters and cabinets. This creates a smooth look.
Add slim furniture and clear storage to reduce clutter. This makes your kitchen feel bigger and more organized.
Why illusion and organization matter more than square footage
Size isn’t everything when it comes to comfort. Clearing walls and counters of clutter makes your kitchen feel bigger. Use the 90/90 rule to keep most of your tools in easy spots.
Vertical storage and tall cabinets make your kitchen feel taller. Mirrors, shiny backsplashes, and stainless steel appliances add light. These tricks make your kitchen feel spacious without changing its layout.
How using design, color, lighting, and storage together multiplies impact
Choose a light color scheme and add reflective surfaces for depth. Use under-cabinet and recessed lights to brighten up the space. Add pendant or track lights for height.
Plan your storage around your daily needs. Keep often-used items within reach and hide the rest. These tips help clear your counters and make your kitchen feel larger.
Use Light Colors and Seamless Palettes to Visually Expand Space
Make a small kitchen look bigger by picking light colors. These colors reflect light and make surfaces seem farther away. Soft grays, greige, pale beige, and warm whites make walls and ceilings seem to fade into the background.
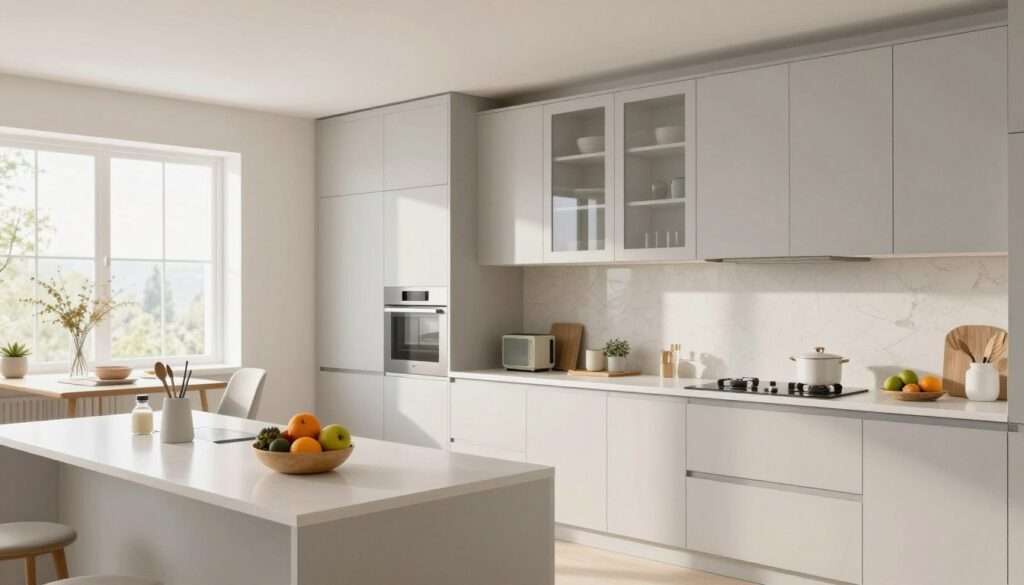
Keep your kitchen’s colors close together. This makes each element look like part of a single surface. A consistent tone helps avoid sudden visual stops that shorten the room’s feel.
Try these small kitchen decor tricks to coordinate materials:
- Match cabinet faces and trim in a very similar shade, differing only by finish—matte for walls, gloss for cabinets.
- Pick a countertop one or two steps darker than the cabinet tone so spills hide but the palette stays unified.
- Choose a backsplash tile that blends value with either the counter or the cabinet instead of contrasting sharply.
All white kitchen tips work best when you layer whites and textures. Mix recessed-panel cabinets, a satin-painted wall, a glossy backsplash tile, and a warm wood floor. This mix adds depth and prevents a cold feel.
Adopt a rule of small contrasts: pair light cabinets with a slightly darker floor or slim dark hardware. This grounds the room and prevents everything from looking flat while keeping the space open.
Use accents sparingly to keep the focus on openness. A single matte black faucet or a natural wood cutting board provides contrast without overwhelming the calm palette. These touches make the room feel curated and spacious at the same time.
Maximize Natural and Layered Lighting for Brightness and Depth
Good lighting changes how you see your kitchen. Start by letting in daylight. Then, add layered fixtures to remove shadows and add depth. Clear sightlines and bright zones help you make the most of small kitchen space while keeping it functional and warm.
How natural light enlarges perception and window-treatment tips to keep light flowing
Natural light makes surfaces seem farther away. Use translucent roller shades or slim slatted blinds to let light through while keeping privacy. If you can, make openings bigger or replace heavy drapes with clear glass or a simple valance to let in more daylight.
Under-cabinet and recessed lighting to eliminate shadows and brighten work zones
Under-cabinet lighting gets rid of the dark band that eats visual depth. Choose LED strips or puck lights for even counter and backsplash illumination. Pair these with recessed ceiling cans for a smooth ambient light across the room.
Using pendant and task lights to create vertical visual interest and draw the eye upward
Pendants make ceilings feel taller. Hang slim-profile pendants or single linear fixtures above islands and breakfast bars to lead the eye up. Use task lights for prep zones so work surfaces stay crisp and shadow-free.
| Light Source | Benefit | Recommended Fixture | Practical Tip |
|---|---|---|---|
| Natural daylight | Expands perceived space and enhances colors | Clear windows, larger panes, bow windows | Use translucent shades to allow steady light flow |
| Under-cabinet lighting | Eliminates countertop shadows and defines work zones | LED strip or puck lights | Mount close to cabinet edge; choose warm 2700–3000K LEDs |
| Recessed ambient lighting | Provides even, unobtrusive general light | Shallow can lights or low-profile LEDs | Space evenly and dim with a single control |
| Pendant and task lighting | Adds style and vertical interest; draws eye upward | Slim pendants, adjustable task lamps | Hang at 28–34 inches above counters for balance |
Pair daylight with efficient LEDs for a flexible plan. Good layering—natural light small kitchen, under-cabinet lighting, recessed cans, and pendants—lets you make the most of small kitchen space. It uses easy kitchen design tips that fit any budget.
Choose Reflective Surfaces and Mirrors to Bounce Light
Reflective surfaces in your kitchen make it brighter and more interesting. Glossy cabinet doors and polished countertops can make light seem to bounce around. These small changes can make your kitchen feel bigger without changing its layout.
Benefits of glossy finishes and metal
Glossy cabinets and polished stone reflect light, making your kitchen brighter. Stainless steel adds a modern look and reduces clutter. Polished marble or ceramic tile brightens up your kitchen, making it feel larger.
Where to place mirrors and mirrored backsplashes
Place mirrors opposite windows or light sources to double the light. A mirrored backsplash can make corners feel larger. Keep mirrors at eye level to avoid glare and enhance views.
How finishes and accents multiply perceived space
Use semi-gloss or high-gloss tiles in light colors to reflect light and hide smudges. Small reflective accents like polished hardware and glass vases add highlights. Use these elements sparingly to enhance depth without overwhelming the space.
| Element | Benefit | Best Placement |
|---|---|---|
| Glossy cabinets | Reflects light, smooth appearance, lowers visual weight | Upper cabinets and island fronts |
| Polished countertops | Brightens work surfaces, shows subtle reflections | Perimeter counters and prep zones |
| Mirrored backsplash | Adds depth, doubles light from windows and fixtures | Behind sink or stove, opposite a window when possible |
| Stainless steel appliances | Durable, reflective surface, modern silhouette — stainless steel benefits include easy cleaning and cohesive look | Refrigerator, range hood, dishwasher for consistent shine |
| Polished tile or marble | Amplifies light across floors and walls | Floor runs, backsplash accents, small wall sections |
| Small reflective accents | Scatter light into corners and create sparkle without clutter | Open shelving, counter corners, window ledges |
Open Shelving, Glass Cabinet Doors, and Selective Door Removal
Storage is not just about keeping things in order. It’s also about making a statement. By replacing heavy upper cabinets with open shelving, you can brighten up a wall. This also gives you a chance to show off your essentials.
Use lower shelves for things you use every day. Save the higher shelves for seasonal items. This way, you keep your kitchen organized and functional.
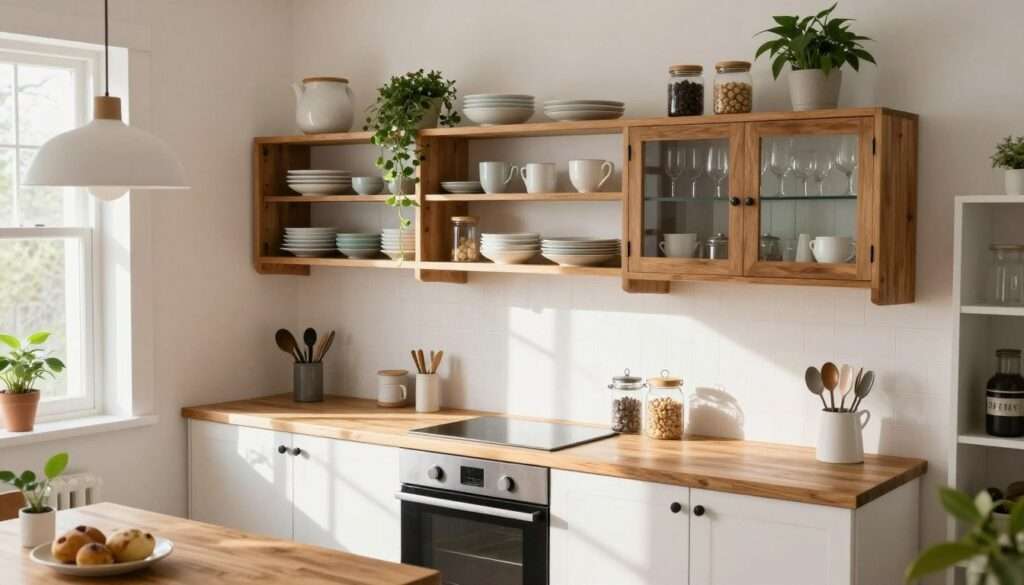
Glass-front units offer a middle ground between open and closed storage. They let you see your dishware while keeping it dust-free. When your dishes are neatly arranged and match in color, the glass fronts draw the eye in, adding depth.
Removing some cabinet doors or opening a section of wall can make your kitchen feel bigger. This lets more light in and connects your kitchen to other rooms. But, make sure to check if the wall is load-bearing before making any cuts.
Keep your open shelves and glass units simple. Stick to matching linens, white dishes, or a few colors of pottery. This helps avoid clutter and makes your storage look intentional.
Be careful with removing doors. Open sections work best near where you prep food or over a pass-through. This lets you see what’s happening and keeps the area open. But, keep closed cabinets for bulky or less-used items.
| Option | Visual Effect | Storage Needs | Best Use |
|---|---|---|---|
| Open shelving kitchen | Airy, lightweight; reduces wall bulk | Requires disciplined display and regular dusting | Display glassware, everyday dishes, and decorative items |
| Glass cabinet doors | Adds depth; draws the eye into cabinet interiors | Needs organized, color-coordinated contents | Show curated collections while protecting from dust |
| Selective door removal / partial wall opening | Creates sightlines and brings light through | May reduce hidden storage; demands strict organization | Connects kitchen to dining area or creates a pass-through |
To keep your open and glassed areas looking good, follow some simple rules. Organize by function, limit colors, and hide extras. These habits help your design choices stand out, making your kitchen feel bigger and more peaceful.
Smart Storage and Decluttering Techniques to Free Counter Space
Clear counters make a space feel calm. Start by hiding small appliances and items you don’t use often behind cabinet doors. Choose flat-panel cabinets or slimline appliances to make the area look less cluttered.
Use recessed shelving between studs for extra storage without taking up floor space.
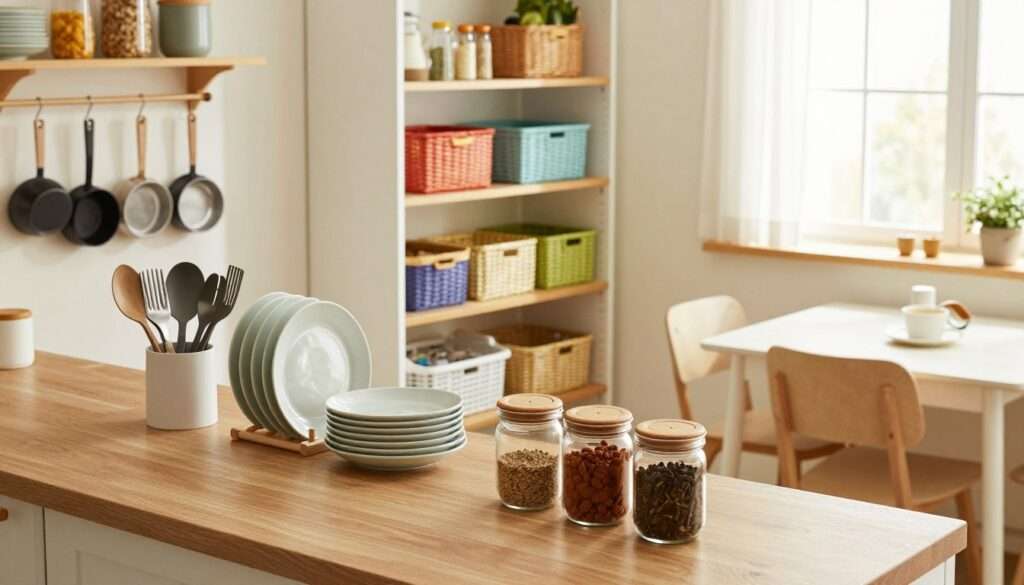
Pull-out drawers, recessed shelves, and corner appliance garages
Pull-out drawers make deep cabinets useful. They stop you from stacking items at the back. Recessed shelves fit into wall cavities and hold items like cookbooks and spices.
Corner appliance garages hide mixers and toasters but keep them easy to reach. This clears counter space for food prep and serving. These solutions are very practical for saving space in kitchens.
Rules for decluttering: keep counters clear, use the 90/90 rule, and decorative trays
Only keep essentials on the counter. Use decorative trays or bowls to organize utensils and other items. This keeps the counter looking neat.
Follow the 90/90 rule: if you haven’t used something in 90 days and won’t in the next 90, get rid of it. This rule helps keep your kitchen tidy and organized.
Cabinet organizers, spice racks, and vertical storage
Install drawer dividers, tiered spice racks, and vertical plate holders to use every inch. Wall-mounted magnetic strips for knives and rails for utensils save drawer space and make cooking faster.
Pull-out pantry systems and slim vertical shelves are great for narrow spaces by the fridge or between cabinets. These ideas offer efficient storage without making the kitchen feel cramped.
Flooring and Layout Tricks to Stretch the Room
When picking your floor and layout, think about how it will change the room’s feel. Use continuous materials, smart orientation, and subtle patterns. These elements can make a kitchen look bigger without adding square footage.
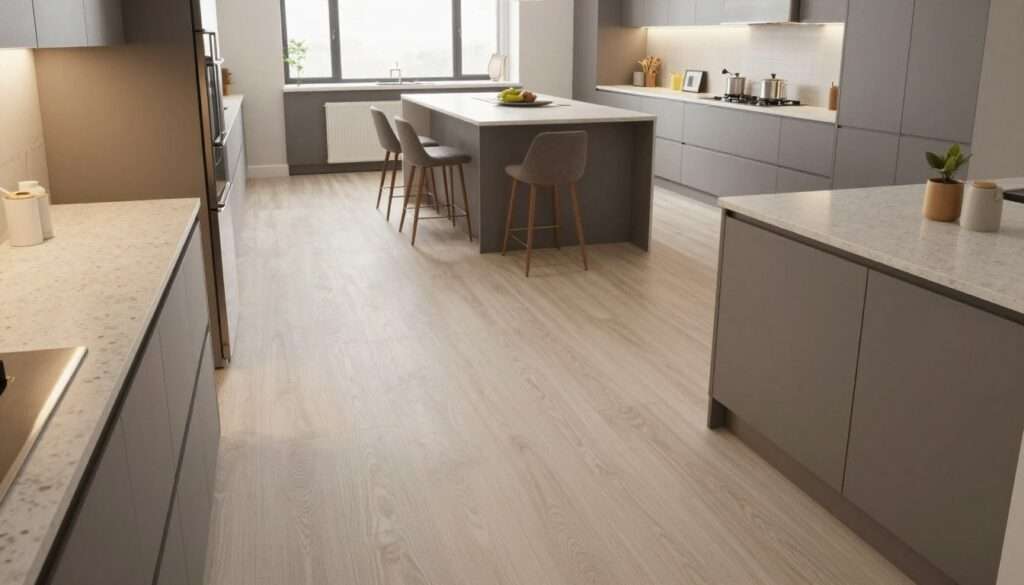
How seamless runs tie spaces together
Using a seamless flooring kitchen approach across rooms removes visual breaks. This creates a smooth flow of sightlines. It helps make small kitchens feel larger by blending with nearby living or dining areas.
Orientation that lengthens or widens
To make a room feel longer, run floorboards or tile parallel to the longest wall. For a narrow space, lay boards or tiles on the diagonal. These simple choices can change how we perceive space.
Patterns, scale, and contrast to avoid clutter
Choose broad planks or large tile formats to reduce visual clutter. Striped or wide patterns in a low-contrast palette keep the eye moving. Use light floors to reflect light or darker tones to add depth. Both can make a kitchen look bigger when paired with neutral walls.
Practical layout tips you can apply
- Match flooring across thresholds for an open, unified feel.
- Choose plank widths that suit the room scale; wider planks read as fewer seams.
- Place runner rugs along the main sightline to reinforce horizontal flow.
Follow these flooring layout tips to create a seamless visual plan. With the right choices, you can make small kitchens look larger while keeping the design calm and cohesive.
Choose Slimline Appliances and Skinny-Profile Furniture to Reduce Visual Weight
Swapping bulky items for slimline appliances and skinny furniture makes your kitchen look bigger. Narrow fridges and compact appliances free up space and clear the view. Small vent hoods and minimalist ranges also cut down on clutter without losing function.
Go for compact dishwashers and undercounter units when you can. These save space without sacrificing performance. Slim fridges make your ceiling seem higher, making the room feel more open.
Choose furniture with thin legs or open frames for your island and seating. Options like backless stools and lucite chairs keep the kitchen open. Lightweight islands or carts add prep space without weighing down the room.
Steer clear of big, heavy furniture in small kitchens. Opt for narrow islands and movable pieces for flexibility. Combining skinny furniture with compact appliances keeps your kitchen airy and functional.
| Item | Typical Footprint | Space-Saving Option | Visual Effect |
|---|---|---|---|
| Refrigerator | 36″ wide freestanding | 24–30″ slimline refrigerators, built-in columns | Frees floor space, draws eye upward |
| Dishwasher | 24″ full-size | 18″ compact dishwashers, drawer models | Smaller footprint, maintains counter continuity |
| Island | Large bulky island | Narrow or mobile island with thin legs | Opens center, improves traffic flow |
| Seating | Bulky chairs with full backs | Backless stools, skinny profile furniture, lucite chairs | Keeps sightlines clear, reduces visual weight |
| Range Hood | Large decorative hood | Minimalist slimline vent hood | Less visual bulk above, cleaner ceiling line |
Use Horizontal and Vertical Lines to Guide the Eye and Increase Perceived Size
You can change how a small kitchen looks by guiding the eye. Simple lines can shift focus and alter size. Pair broad, low-contrast patterns with smart placement to open up the space without clutter.
Horizontal focal points — backsplash runs, long rugs, and continuous counters — to widen perception
Use long runners or continuous counters to stretch across the room. A horizontal backsplash or an unbroken countertop makes the room feel wider. These lines make cabinets seem farther away from the path.
Vertical elements — tall cabinets, vertical grooves, and window treatments — to lift perceived ceiling height
Introduce tall cabinetry and vertical grooves to lift the gaze. Floor-to-ceiling drapery or tall window treatments add height. These vertical cues are great for making a small kitchen feel less boxy.
Combining low-contrast lines with orientation strategies for the best illusions
Choose subtle tonal shifts over stark contrasts. Low-contrast lines keep the space feeling open. Run flooring parallel to the longest wall to make the room seem longer. Or, try a diagonal layout to widen it. These strategies help make a small kitchen feel bigger without busy patterns.
Conclusion
To make a small kitchen seem bigger, focus on design choices, not just size. Use light colors and seamless palettes to make walls, cabinets, and trim look like one. Add reflective finishes, mirrors, and layered lighting to bounce light and remove shadows.
Practical decor tricks for small kitchens include open shelving and glass-front cabinets. Use vertical storage and slim-profile appliances to keep things open and functional. Combine seamless flooring and low-contrast lines with compact furniture to make the room look bigger.
Organization and disciplined storage are key. Follow the 90/90 declutter approach and use pull-out drawers and recessed shelves. Prioritize natural and task lighting. By using these methods, you can make a small kitchen look bigger without a remodel.
Get more ideas about The Kitchen Decor.
FAQ
How can you make a small kitchen look bigger without a full remodel?
To make a small kitchen look bigger, use a light color scheme and continuous flooring. Choose materials and colors that match for walls, cabinets, countertops, and trim. This makes the space feel larger.
Add reflective surfaces like glossy cabinets and polished counters. Open shelving or removing cabinet doors also helps. Decluttering and smart storage make the kitchen feel bigger without changing the layout.
Why do illusion and organization matter more than square footage?
How big a kitchen feels is more about perception than square footage. Good organization and design cues like light colors and reflective finishes make it seem larger. When counters are clear and storage is efficient, the kitchen looks open and calm.
Small upgrades and organized storage can make a big difference. They can make a kitchen look bigger than adding more floor space.
How do light colors and seamless palettes visually expand space?
Light neutrals like soft grays and whites reflect more light. This makes surfaces appear to recede. Keeping surfaces within a narrow color range prevents sudden color changes.
This creates a seamless look. Using different whites and textures adds depth without losing the airy feel.
How should you coordinate cabinetry, countertops, backsplash, and trim for a cohesive value?
Choose surfaces that have minimal contrast. Select cabinetry and counters that look like they belong together. Pick a backsplash that matches the value of the other surfaces.
Use subtle texture or gloss differences to add interest. This keeps the overall brightness consistent. A unified approach lengthens sightlines and prevents blocked views.
Won’t an all-white kitchen feel sterile? How do you avoid that?
To avoid a sterile look, mix textures and finishes. Use matte paint, glossy cabinets, and tactile tile. Add small darker elements or warm metallic hardware for contrast.
Keep decoration simple. Use limited trays, glassware, or a single art piece. This preserves the airy look without feeling clinical.
How does natural light change perception, and what window treatments work best?
Natural light makes a space feel larger by brightening corners. Use simple window treatments like blinds or no treatment if privacy allows. This maximizes daylight.
Enlarge openings or use clear glass to draw in more light. Place mirrors or reflective surfaces opposite windows to double the light effect.
What layered lighting should you use to brighten a small kitchen?
Use a mix of ambient, task, and accent lighting. Ambient lighting includes recessed cans. Task lighting is under-cabinet LEDs and puck lights.
Accent lighting adds vertical interest with pendants over islands or counters. LED options are energy-efficient and last long.
How can reflective surfaces and mirrors be used without overwhelming the space?
Use reflective finishes like glossy cabinets and polished counters in moderation. Place mirrors or mirrored backsplashes opposite windows or light sources.
This bounces light into darker corners. Small reflective accents like glass vases add light without glare. Balance is key to enhance brightness without overwhelming.
Are open shelves better than upper cabinets for making a kitchen look bigger?
Open shelving makes a kitchen feel airy when contents are organized. It’s great for everyday items and decorative pieces. Glass-front cabinets offer a middle ground.
Both options require organized and color-coordinated displays. Messy shelves will make the space look smaller.
What are the risks and benefits of removing cabinet doors or partial walls?
Removing doors or walls opens sightlines and increases light. This makes the kitchen feel larger. Benefits include a more connected feel and added brightness.
Risks include losing concealed storage and needing tidy displays. Make sure walls are not load-bearing before altering them. When removing cabinet doors, keep items color-coordinated and neatly arranged.
What storage solutions reclaim counter space in a small kitchen?
Use pull-out drawers, recessed shelving, and corner appliance garages. Vertical pantry systems and drawer organizers also help. Wall-mounted racks and rail systems keep items off counters.
Apply the 90/90 declutter rule to remove unused items. Use decorative trays or baskets to keep surfaces clear.
How does continuous flooring affect how big the kitchen feels?
Continuous flooring that runs into adjoining rooms makes the kitchen feel larger. Running boards or tiles parallel to the longest wall elongates perception. Diagonal layouts can widen the feel.
Choose larger tile formats or broad patterns in low-contrast tones. This reduces visual busyness.
Should you pick light or dark floors to expand a small kitchen?
Both light and dark floors can work. Light floors reflect more light for an airy feel. Dark floors provide depth and balanced contrast.
The key is pairing floor tone with a neutral, low-contrast palette. This keeps the visual flow seamless and expansive.
What types of appliances and furniture minimize visual weight?
Choose slimline or built-in appliances. Select narrow refrigerators, compact dishwashers, and undercounter units. Use thin-legged furniture and open-profile designs.
Transparent materials like lucite add to the airy feel. Backless stools and lightweight mobile carts keep the center of the kitchen open.
How can horizontal and vertical lines be combined to increase perceived size?
Use horizontal elements like continuous counters and long backsplash runs to widen perception. Vertical cues like tall cabinetry and high windows draw the eye upward.
Combine low-contrast lines with thoughtful orientation. This reinforces the illusion without breaking visual flow.
What quick, low-cost changes deliver the most impact?
Paint in light neutrals and swap heavy cabinet hardware for slimmer options. Add under-cabinet LED strips and declutter counters using the 90/90 rule.
Switch to open shelving or glass-front doors for select areas. Use mirrors or a reflective backsplash opposite windows. These small moves amplify light and continuity for a modest investment.